


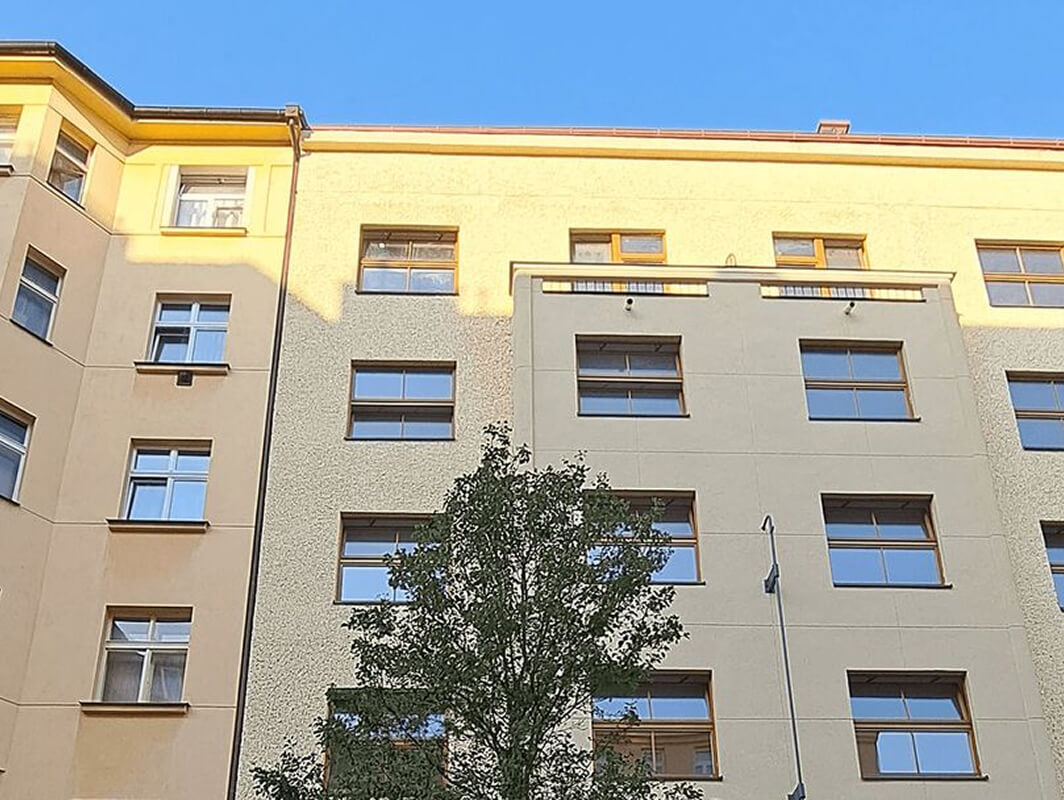
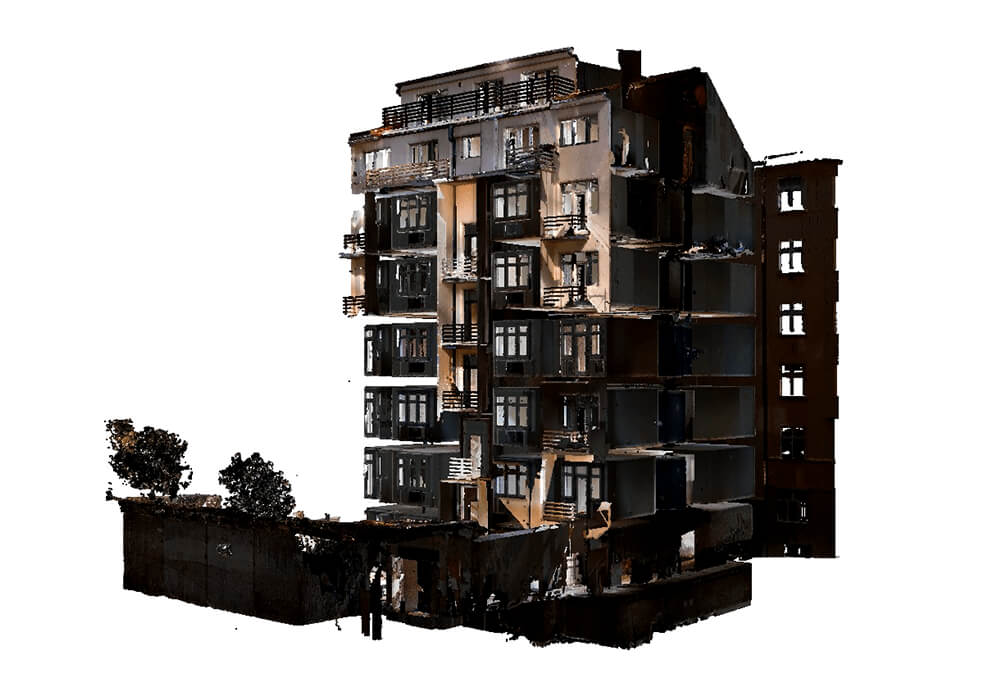
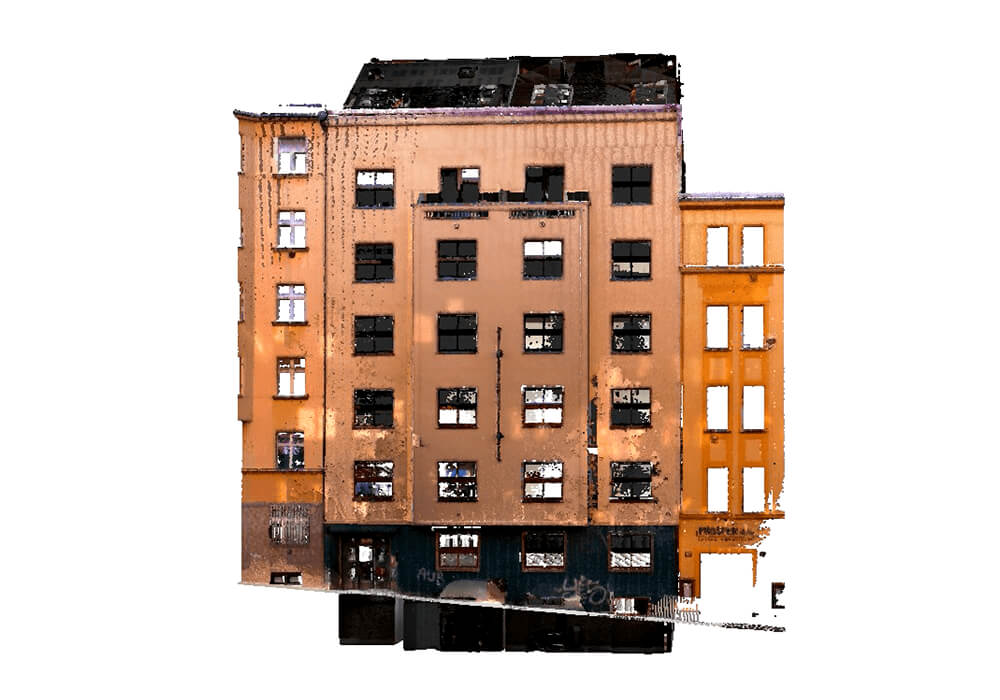
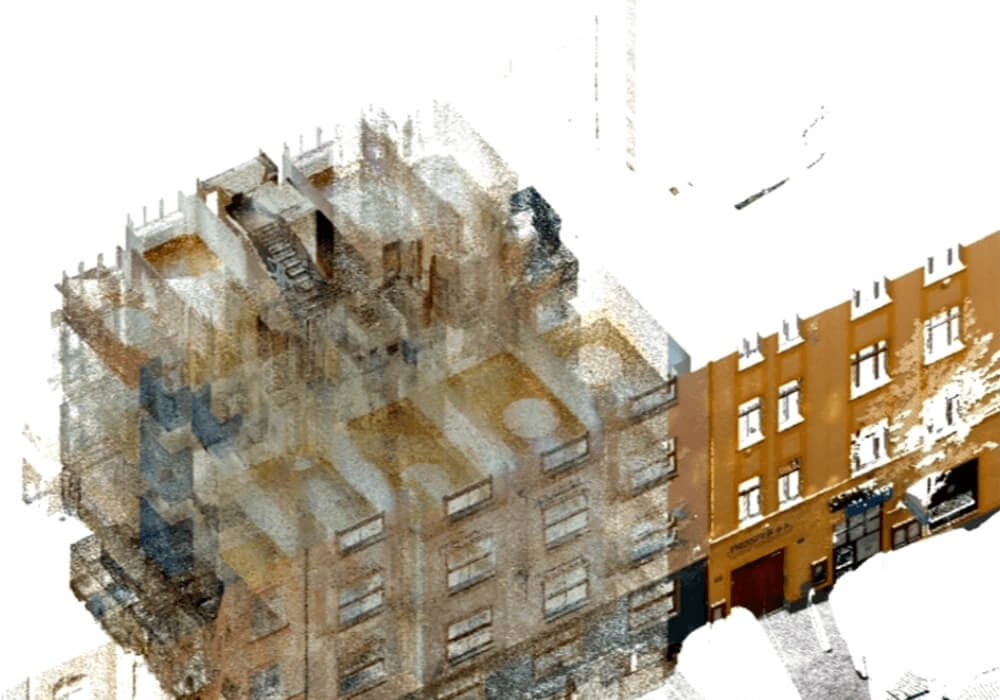
We chose the 3D laser scanning method for the interior and exterior of the building in the center of Prague. The scanning was carried out from the basement to the eighth floor. We used this method to comprehensively target the entire building.
Creation of the 3D model
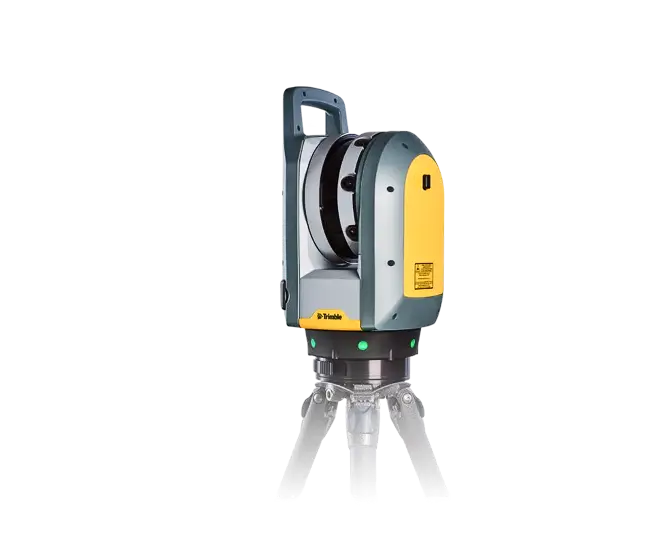
The actual scanning work was carried out with two static scanners. Here we used our new addition Trimble X9, which has a high level of automation (self-calibration, auto-horizontation, self-registration, ...). In addition, the Trimble X7 scanner was used to complete the scans indoors and possibly in shaded areas outdoors. The obtained point clouds were programmatically processed and digitized in Autodesk Revit software. The resulting drawings (views, sections, and floor plans) were produced from the 3D model.

.jpg)