3D documentation of engineering networks by mobile phone
Read

3D Models

Creation of 3D models using modern technologies with possible outputs for design and BIM.

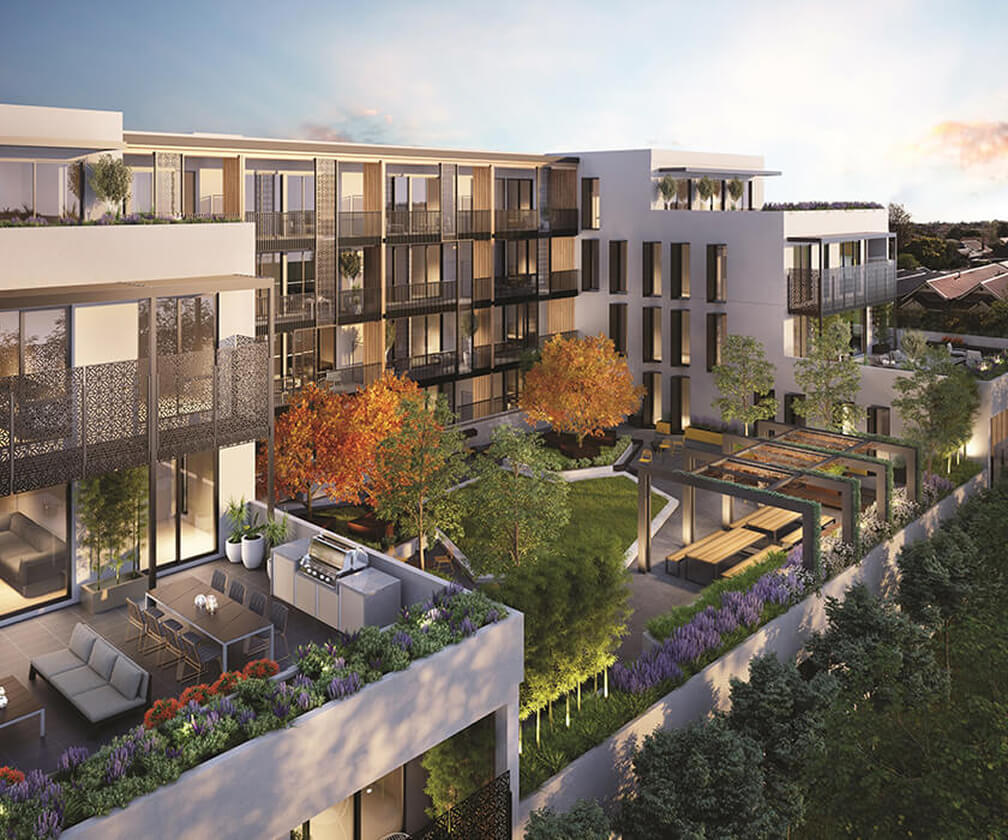
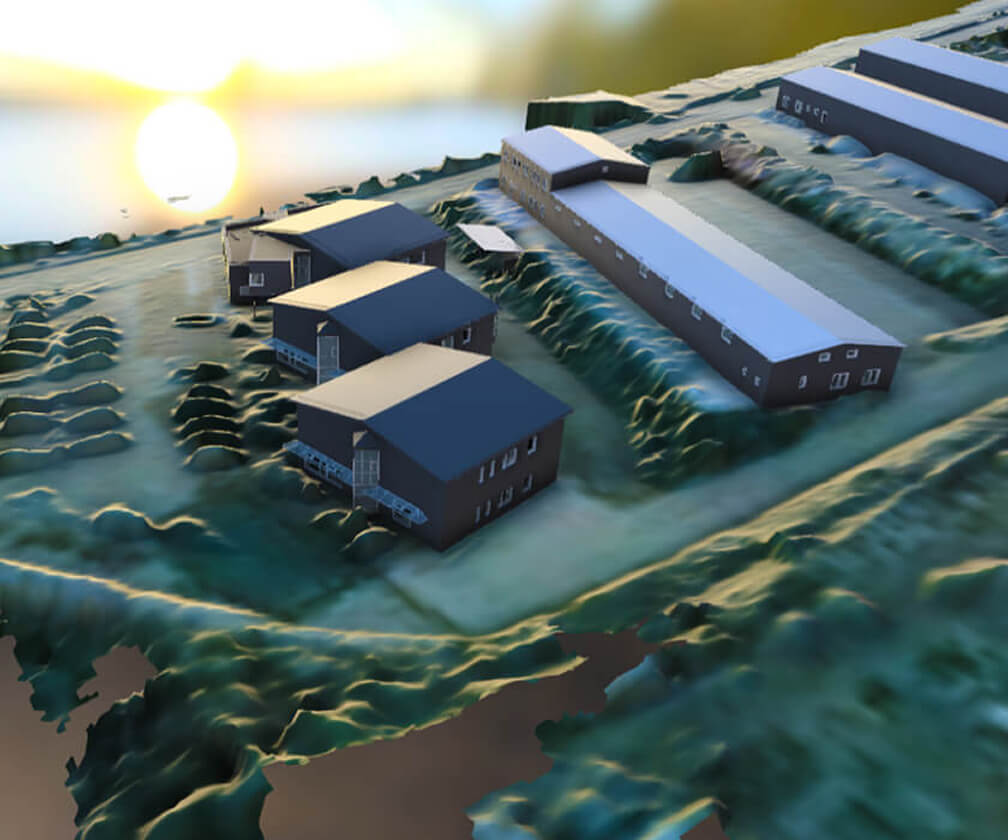
We create 3D models of the actual state of industrial complexes, buildings, and objects. We produce models with the required point density and accuracy, which are then used for further design and modelling of new buildings. Output 3D data is prepared according to customer requirements (type of model, its level or format).

Advantages of the 3D model

  • Presentation visualisation of the object as a whole
  • Suitable basis for design and modelling
  • Realisation of sections at any location and level of detail
  • Possibility to see the subject in a spatial context
  • Usability in virtual reality environments

Offered outputs

  • 3D digital model at the required level of detail
  • 2D generated drawing documentation
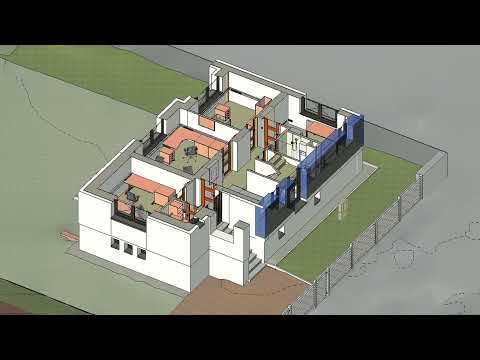
HRDLIČKA – BIM model of a building
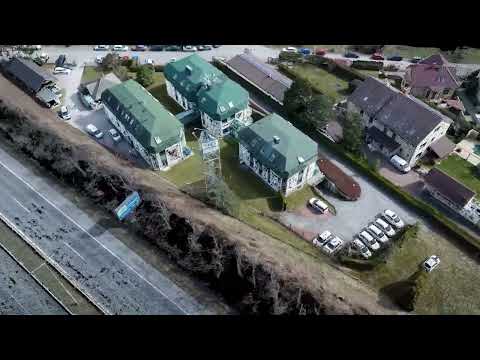
3D geodetic survey of a building
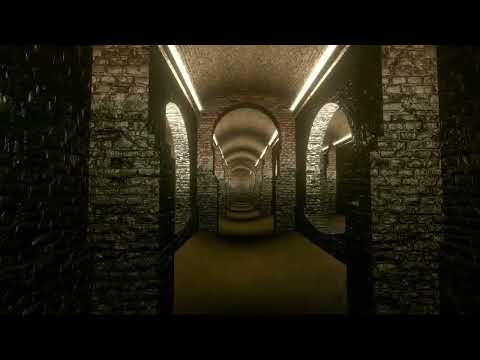
Water reservoirs on Žlutý kopec
Technologies used

DJI Phantom 4 Pro

We use this drone mainly for more precise and less extensive work, or for vertical mapping. It is equipped with a high quality 20 megapixel camera with the ability to record 4K videos.

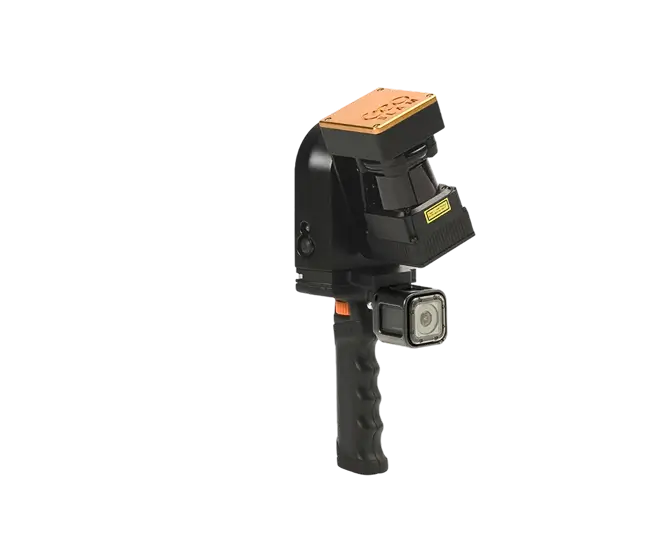
Geoslam ZEB REVO RT

Mobile laser scanning system for use especially in interiors of objects and buildings. It uses a combination of laser scanning and SLAM (localization and mapping simultaneously) technologies.

Contact us

Not sure which service is right for you?
Ask our experts.
Thank you
Your data request has been successfully sent!
We will contact you soon.
Something went wrong, please try again.
Ing. Miroslava Kubíčková
Expert consultant in the field of mapping, LiDAR, photogrammetry, UAV/UAS, 3D models, and BIM