3D documentation of engineering networks by mobile phone
Read

Laser Scanning

Fast, accurate, and comprehensive object surveying resulting in a 3D point cloud image of reality.

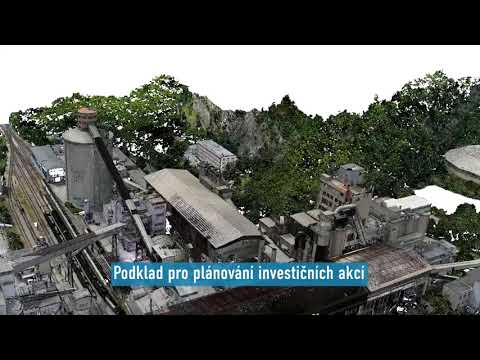
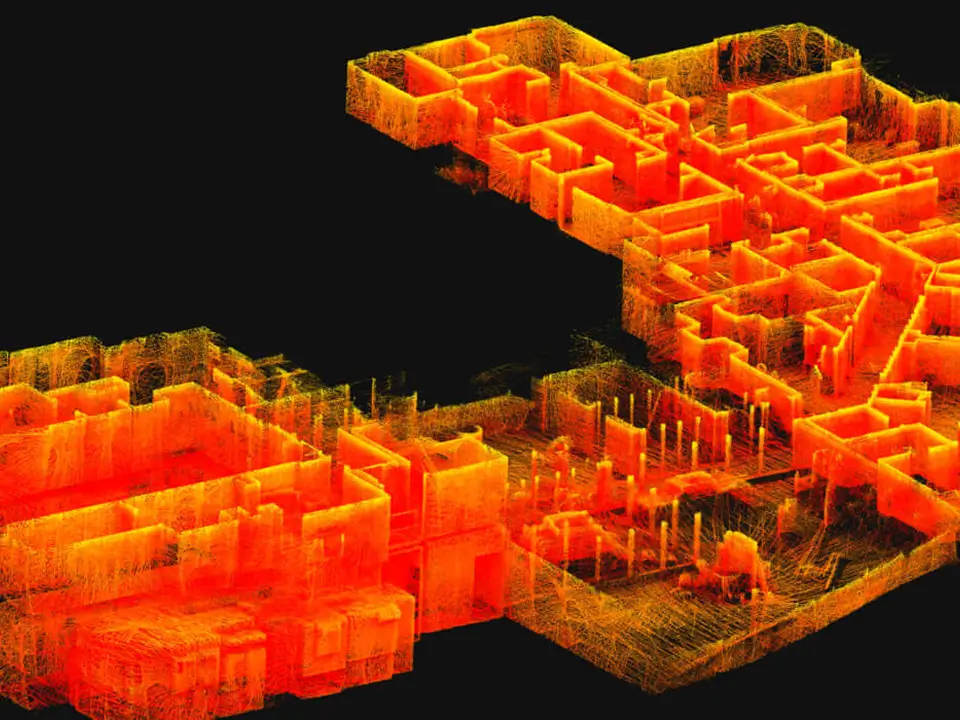
Laser scanning is a modern method of collecting 3D data of objects of any size at the highest level of detail. The 3D laser scanner collects up to 1 million points per second. The resulting point cloud represents the current state of the object at a given time.

Advantages of Laser Scanning

  • Accurate measurement of objects with minimal deviations
  • Very quick collection of huge amounts of 3D data
  • Comprehensive survey documentation according to reality
  • Fewer additional surveys -> reduced costs
  • Surveying in low light conditions or confined spaces

Offered outputs

  • Point cloud or polygon mesh
  • Drawing documentation of objects (passport)
  • Documentation of the actual construction (DSPS)
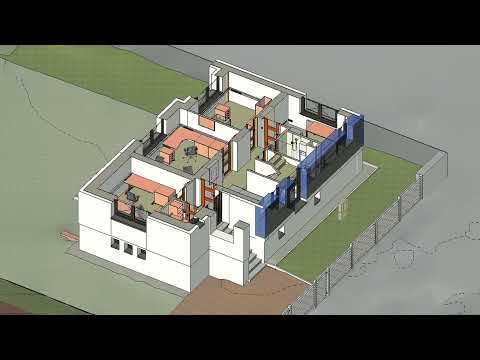
  • Detailed 3D models of objects
  • Building Information Model (BIM)
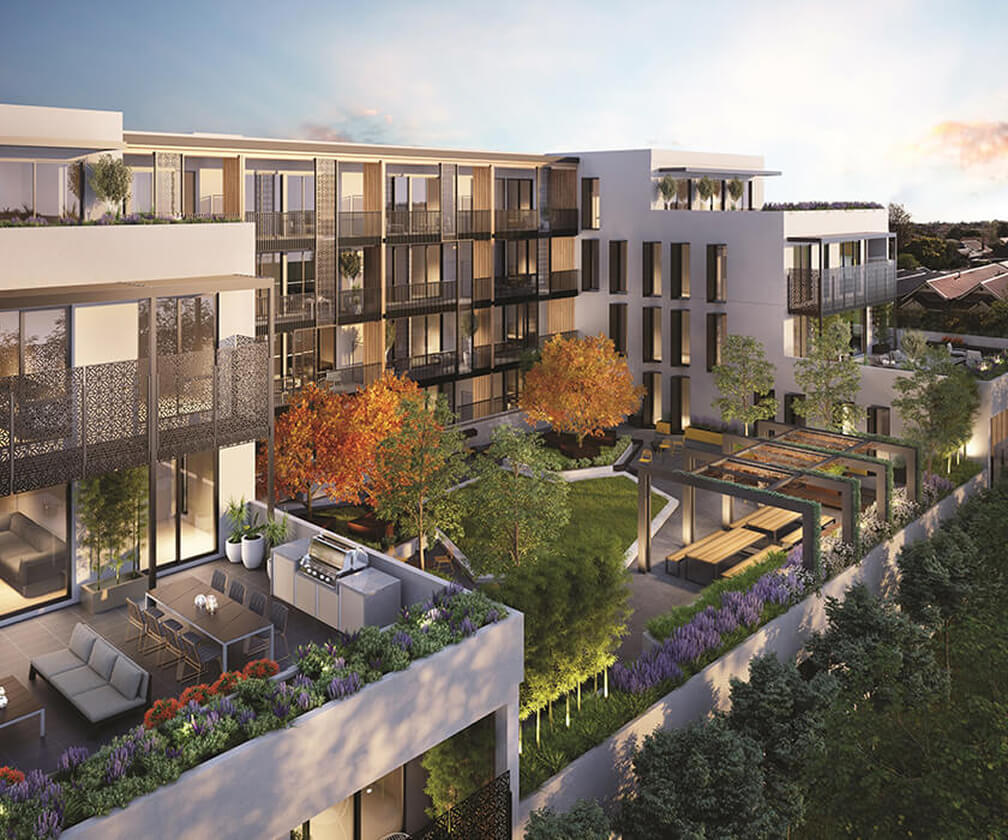
3D geodetic survey of a building
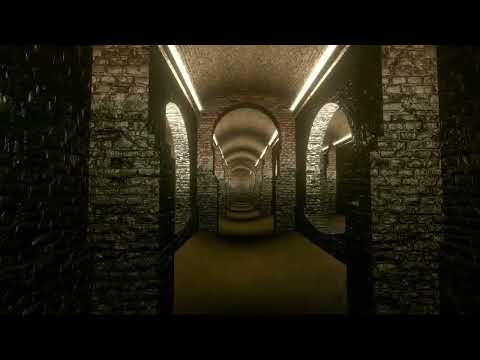
Water reservoirs on Žlutý kopec
Documentation of a production site
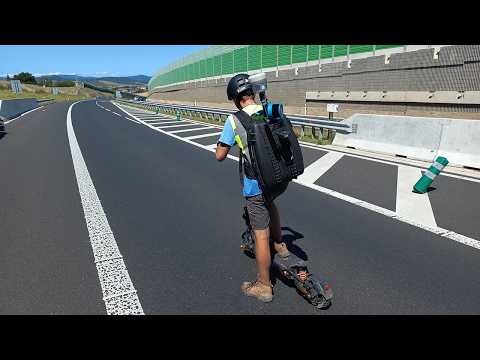
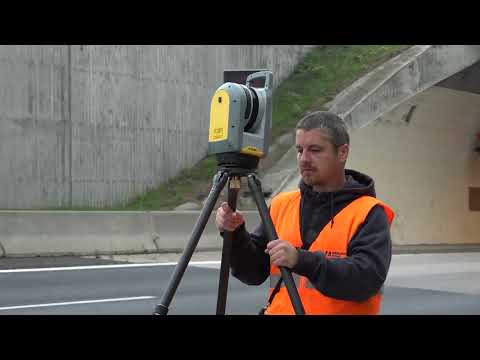
HRDLIČKA – surveying on the D6 motorway and scanning with an Emesent scanner
3D survey of tunnels for a BIM model
Technologies used

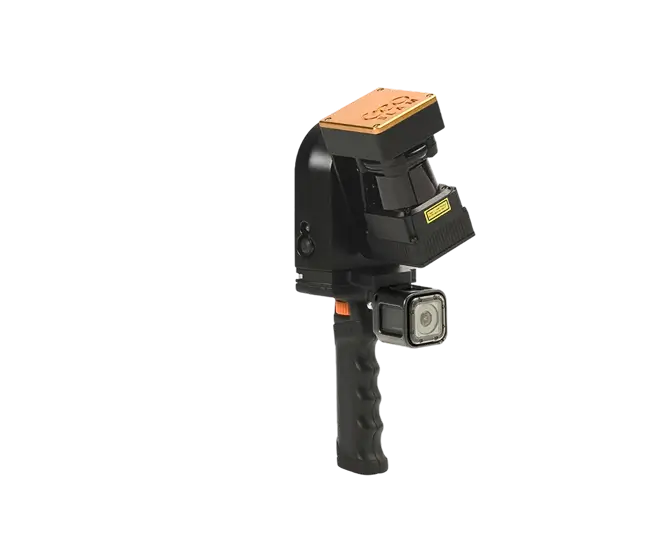
Geoslam ZEB REVO RT

Mobile laser scanning system for use especially in interiors of objects and buildings. It uses a combination of laser scanning and SLAM (localization and mapping simultaneously) technologies.

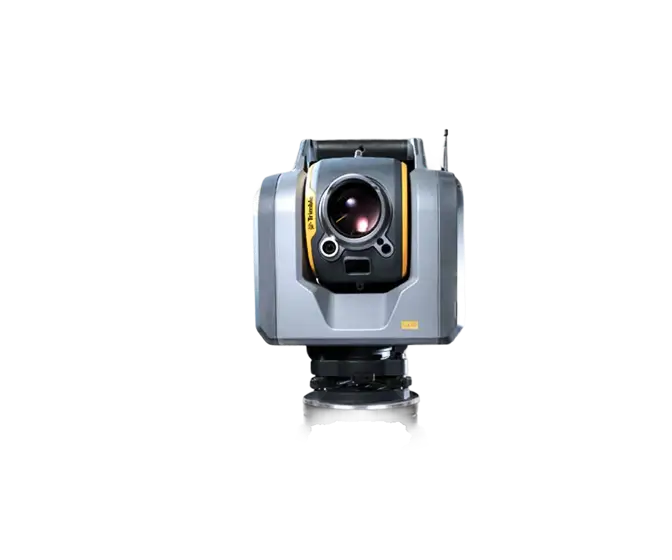
Trimble SX10

The Scanning Total Station is an innovative solution in mapping, engineering and geodesy worldwide, thus setting new standards for geodetic instruments.

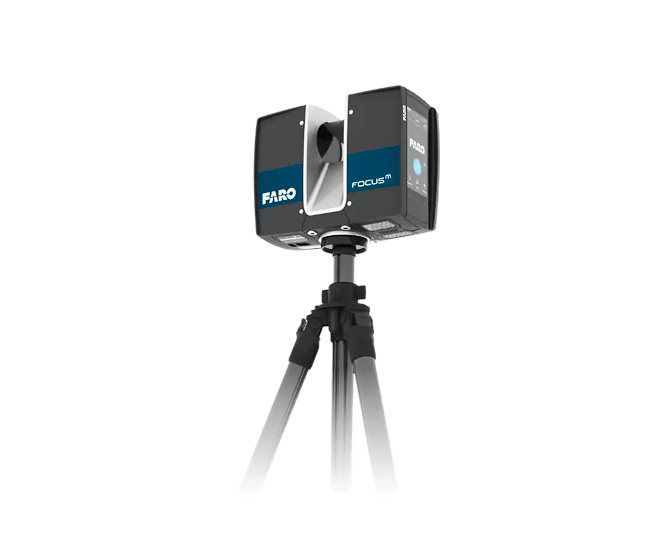
FARO Focus M

The FARO Focus M Laser Scanner is a powerful high-speed static laser scanner designed specifically for short-range scanning applications in small spaces.

Contact us

Not sure which service is right for you?
Ask our experts.
Thank you
Your data request has been successfully sent!
We will contact you soon.
Something went wrong, please try again.
Ing. Miroslava Kubíčková
Expert consultant in the field of mapping, LiDAR, photogrammetry, UAV/UAS, 3D models, and BIM