


.png)
.png)
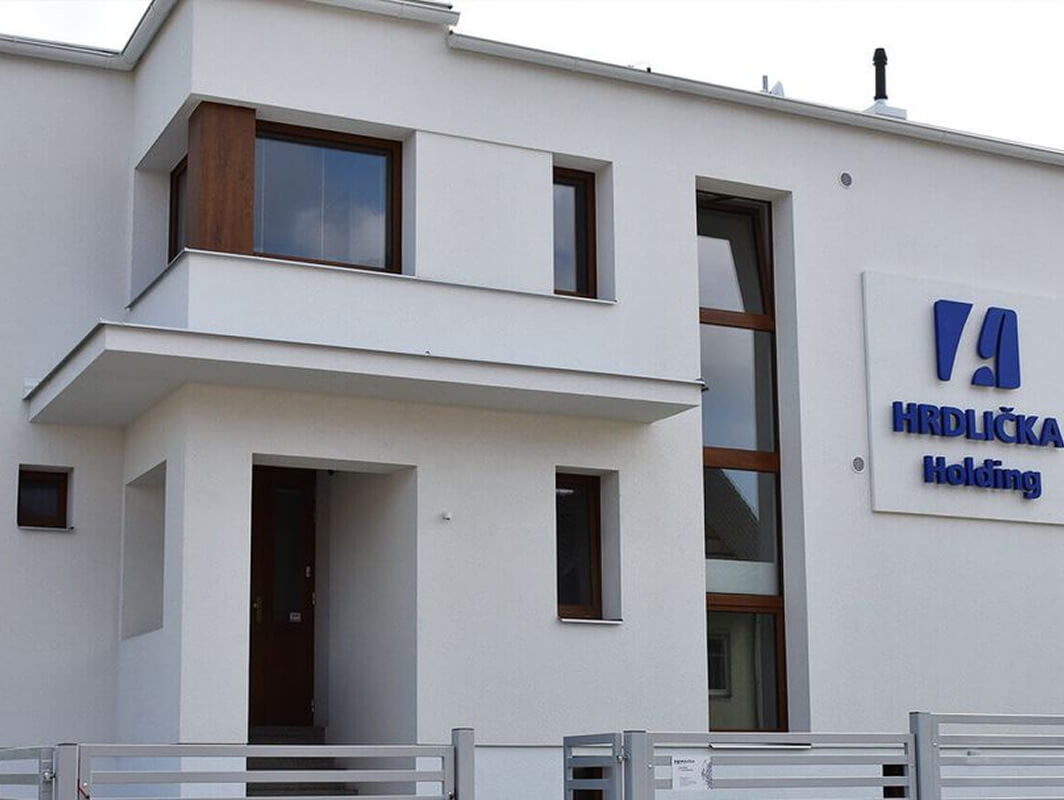
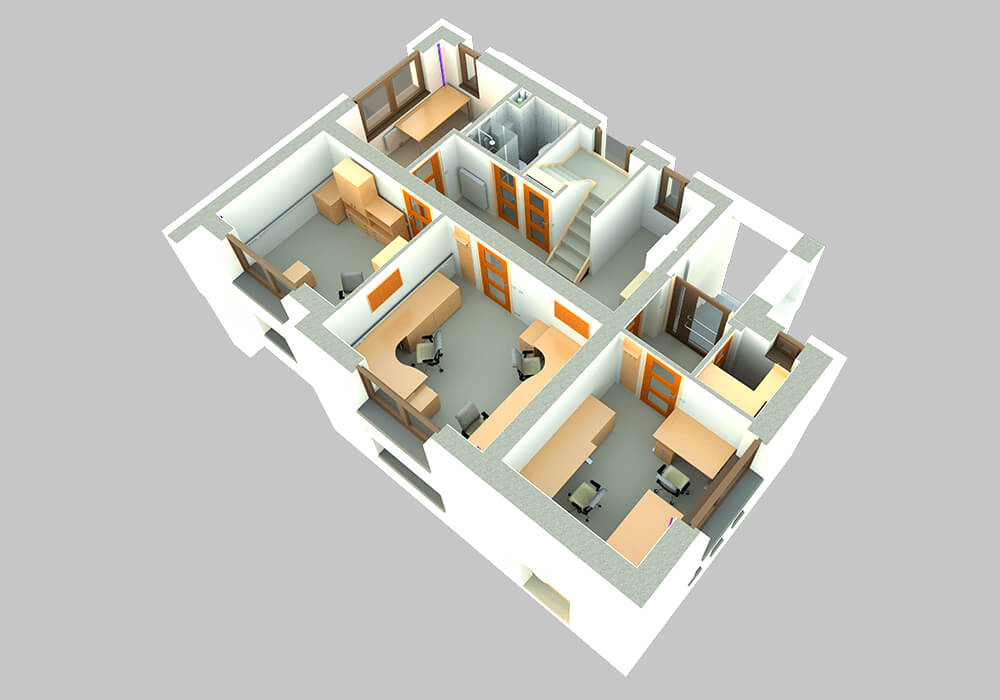
Processing of the model at the stage of the actual construction including internal HVAC distribution. With a view to the connection of facility management for building management.
Creating a 3D model
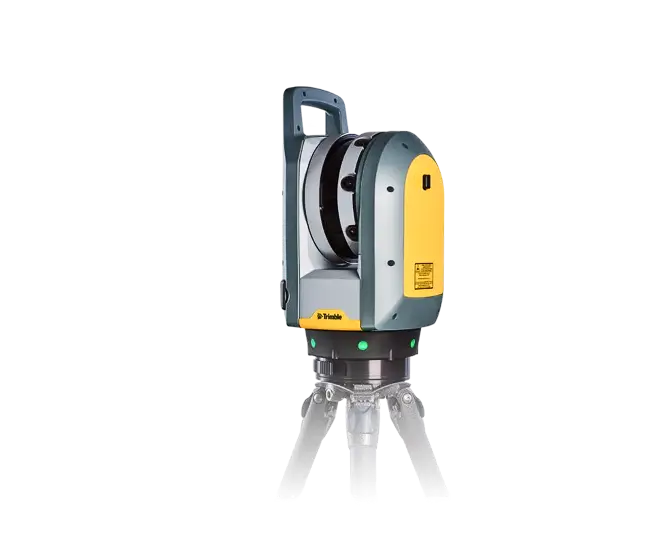
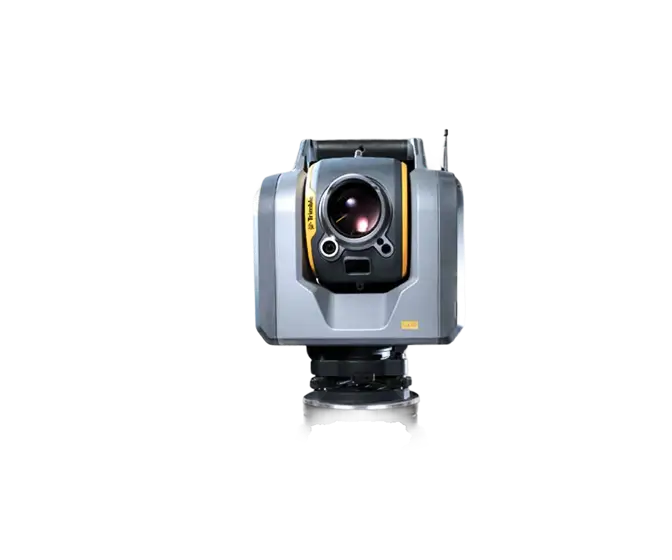
Using a Trimble SX10 laser scanner, data was acquired for the exterior of the building including the roof and elements above the roof plane. A Trimble X7 scanned the interior spaces. The resulting point cloud served as the geometric basis for the 3D model that was created in Autodesk Revit software. The updated construction documents were used in the creation of the model to complete the structural and HVAC element compositions and ductwork.

.jpg)