


.jpg)
.jpg)
.jpg)
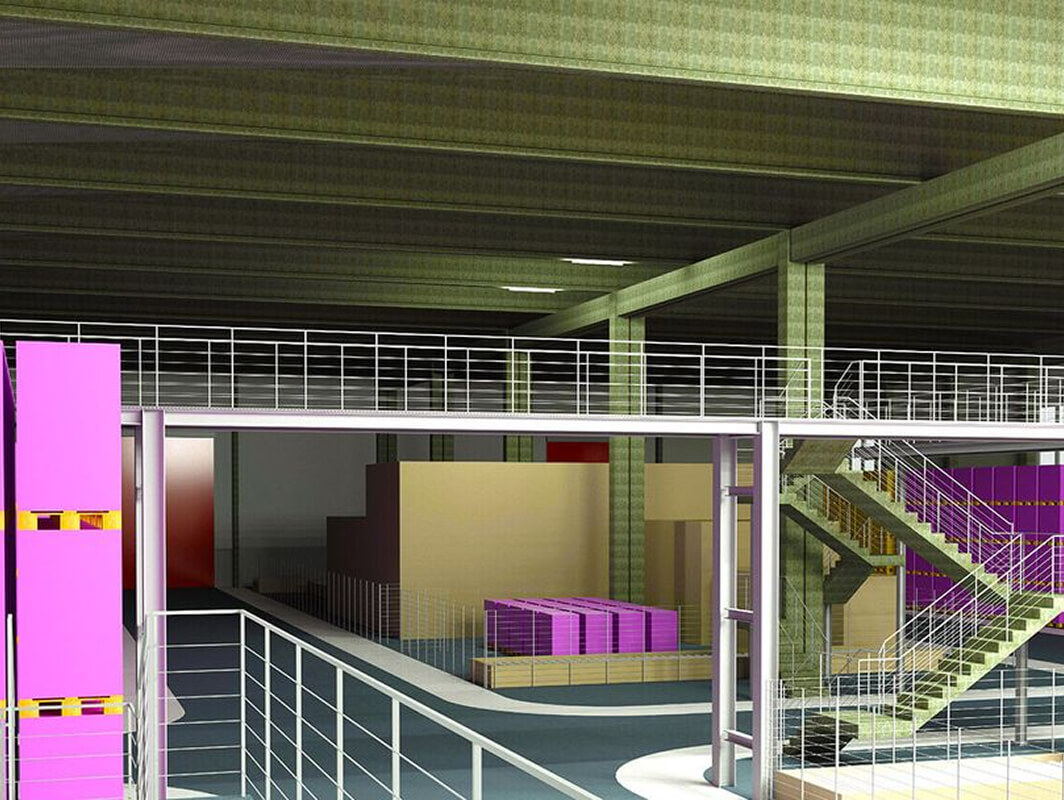
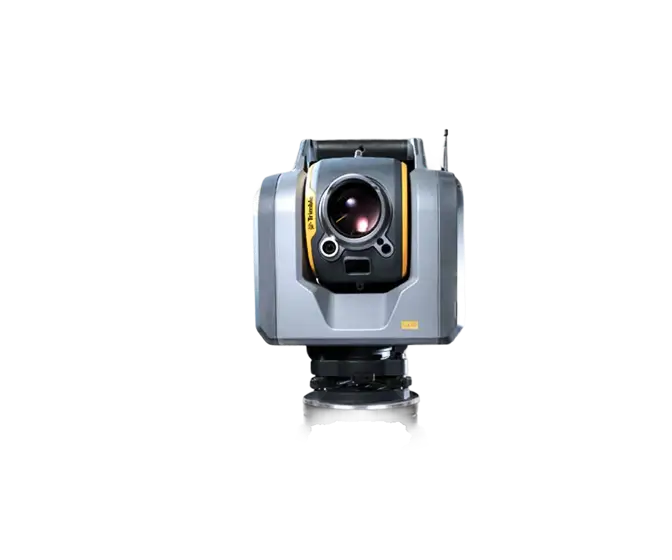
The contract assignment was to develop a 3D model of the existing production and storage hall. Another requirement was to process the existing technological units and storage areas. Data collection was carried out using laser scanning and geodetic surveying.
Creation of 3D Model
After processing the laser scanning in Trimble Business Center, the project was subsequently processed in Autodesk Recap and Autodesk Revit. The processed hall was supplemented with the previous geodetic survey of the individual technological units and subsequently modelled into the project.
Output Data Format: RVT
.webp)

.jpg)