


.png)
.png)
.png)
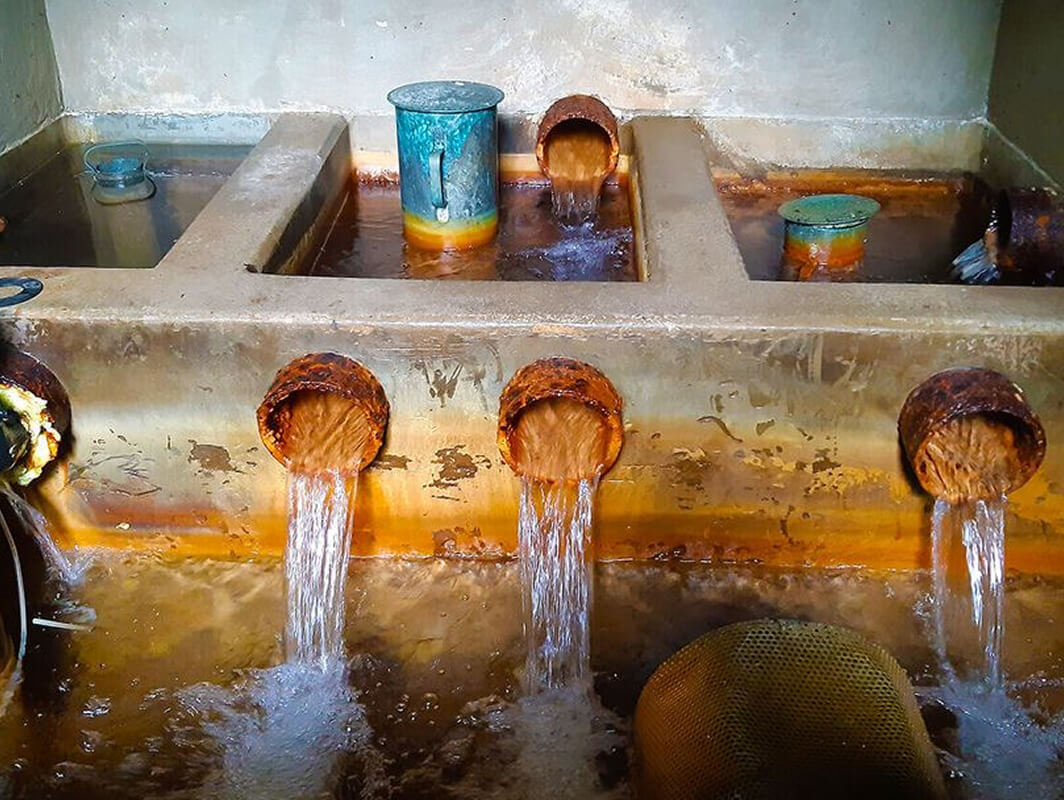
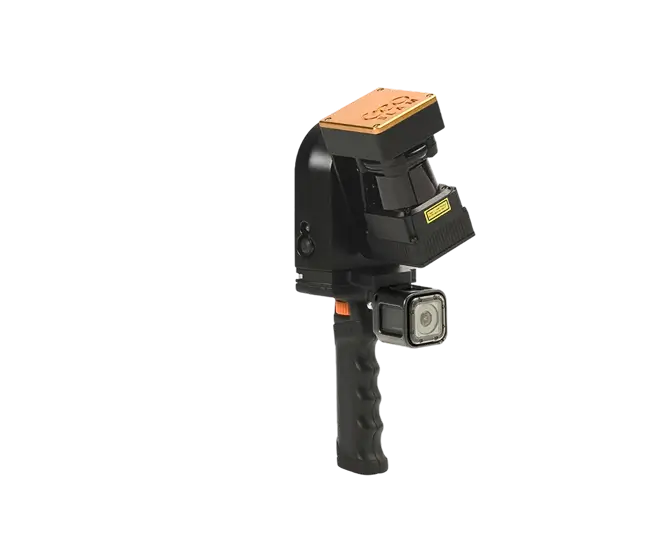
The scope of the project involved surveying underground water supply shafts in an inaccessible area of the spring site and preparing documentation for them, including BIM models at LOD100. Specifically, this involved surveying and modeling visible structural elements, including piping. The data collection conditions—the internal complexity of the structures, limited space, and difficult access—were ideal for using the GEOSLAM ZEB REVO RT handheld mobile scanner.
3D Modeling and BIM
The modeling work was performed in Autodesk Revit. The point clouds collected by the scanner and processed in GeoSLAM Hub software served as the basis for the work. The completed shaft models serve as data for designers and as detailed electronic documentation—a digital twin of the structures.
Output data formats: RVT, DWG

.jpg)