


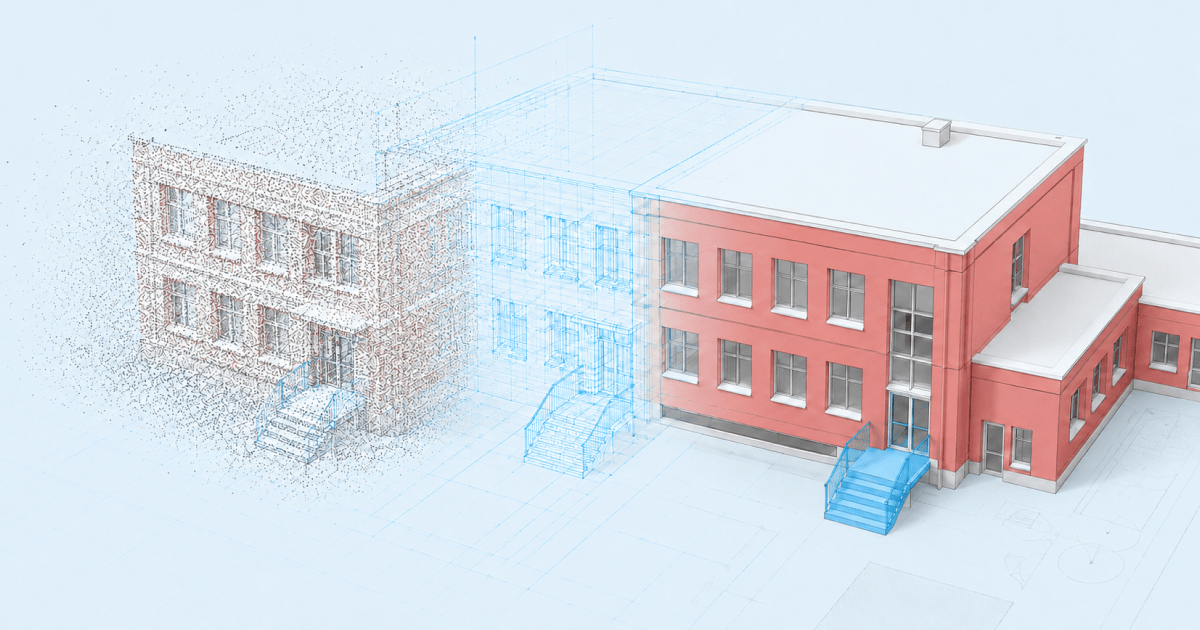
However, the construction industry is undergoing a major digital transformation. 2D documentation is increasingly becoming insufficient, and investors, designers, and building managers are now utilizing 3D models often created using the BIM (Building Information Modeling) method.
Furthermore, as of January 1, 2027, Act No. 330/2025 Coll. comes into effect, which mandates the use of building information modeling in an open IFC format for public above-threshold construction contracts funded by public resources, in accordance with the Building Data Standard issued by the Czech Standardization Agency.
7 reasons to have a 3D building passport created?
- Accurate record of the actual state:
A 3D model captures the actual dimensions, shapes, layouts, and structural details of the object. This ensures you always have an accurate digital twin of the building at your disposal. - Easier renovation planning:
The designer works with the actual state of the building rather than inaccurate or incomplete records or outdated documentation. Renovation designs are therefore more precise and faster to prepare. - Fewer errors during construction:
A spatial model allows for the detection of collisions between structures, technologies, or utility lines before construction begins. This significantly reduces the risk of additional work. - Time and cost savings:
Once created, the model can be used long-term and updated continuously. There is no need to re-survey the object for future modifications. - More efficient building management:
A 3D model provides a high-quality foundation for planning maintenance, repairs, modernizations, and asset management. - Access to information from anywhere:
Need to find a room dimension, ceiling height, or door width? All data can be retrieved directly from the model without needing to visit the site. - Clear visualization:
Compared to traditional 2D documentation, a 3D model provides much better spatial orientation and facilitates communication between the owner, designer, and construction company.
BIM-based facility management
BIM-based facility management is used primarily for public buildings and is increasingly popular among private investors. The model can be created in two ways:
1. BIM during construction
The model is created continuously based on the work actually performed and the project documentation, and is regularly updated with current information.
2. Updating an existing BIM project model
If a BIM project model already exists, it is updated to reflect the actual as-built state of the structure.
If needed, additional documentation can be exported from BIM, such as drawing documentation (floor plans, sections, elevations), bills of quantities, visualizations, and more.
Construction Data Standard (DSS)
To ensure the BIM model can be used effectively, integrated into management processes, and shared across construction companies, investors, and building managers, it must be created in accordance with Construction Data Standard (DSS). In the Czech Republic, the DSS created by the Czech Standardization Agency is frequently used.
Simply put, the DSS is a set of uniform rulesthat determines how individual building elements in a BIM model should be named and what information should be stored about them. This ensures that different software and users understand each other, and the model can be seamlessly used for design, construction, and subsequent building management.
What level of BIM model detail is appropriate?
When creating a BIM model, it is important to determine its Level of Development (LOD). This defines how precisely individual building elements will be processed in the model.
- LOD 100 – indicative volumes only, unsuitable for facility documentation.
- LOD 200 – approximate dimensions and placement of elements, still insufficient.
- LOD 300 – precise geometry, dimensions, and placement of individual structures. The optimal level for most facility documentation.
- LOD 350 – additionally includes detailed connections between individual structures, openings, and technical equipment interfaces.
BIM and Facility Management (CAFM)
A major advantage of a BIM model is the ability to integrate it with CAFM (Computer-Aided Facility Management) systems.
The building manager can then record technical equipment, plan inspections, maintenance, and service interventions, or track the lifecycle of individual assets directly within the model. BIM thus becomes not just construction documentation, but an effective tool for property management for many years to come.
We will prepare a 3D building passport for you
Do you need to process a building passport, create an accurate 3D model, or prepare BIM documentation according to current standards?
Contact us. We are happy to help you with digital building documentation – from surveying the current state to a complete BIM model ready for design and facility management.
Ing. Alžběta Hanáková